6860 Forkmead Lane
Port Orange, FL 32128

Listed at $600,000

Details

  • MLS# 1228736
  • Residential - Single Family
  • Status Active Under Contract
  • 4 Bedrooms
  • 3 full Bathrooms
  • 2,424 Square Feet
  • 0.200 acres
  • Built in 0
  • Local Schools

Description

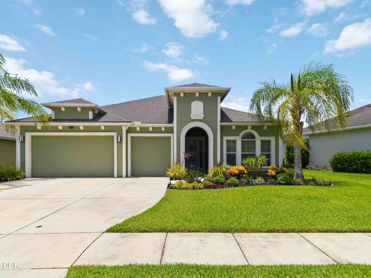
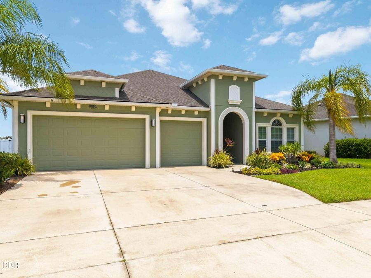
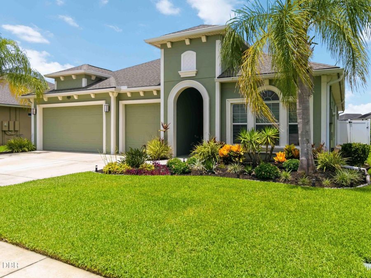
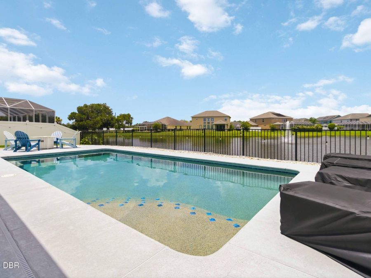
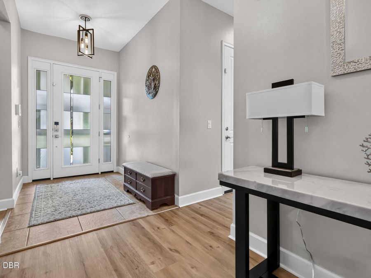
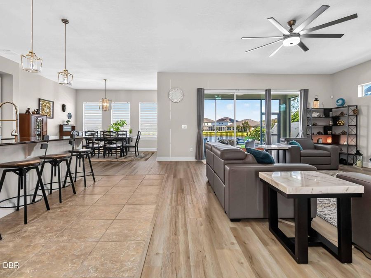
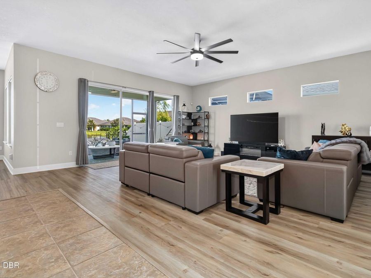
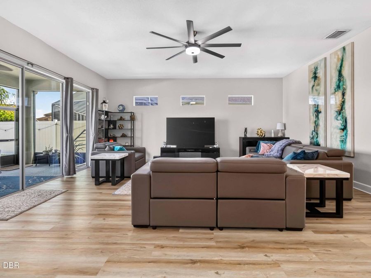
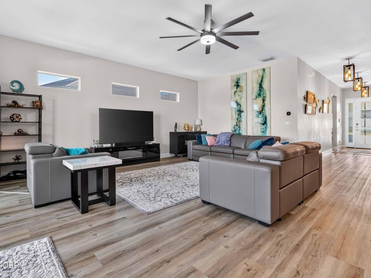
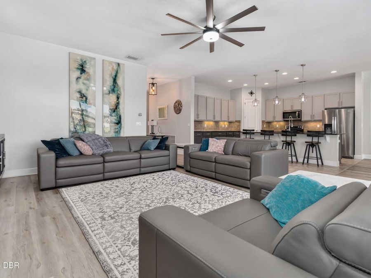
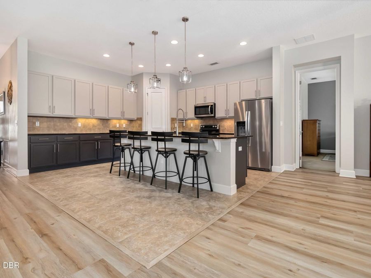
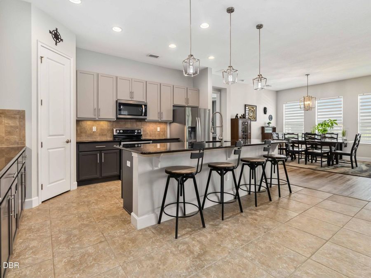
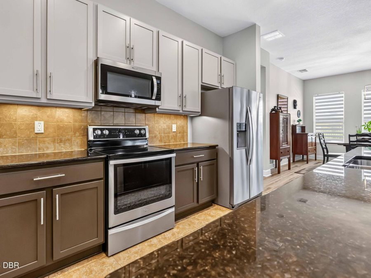
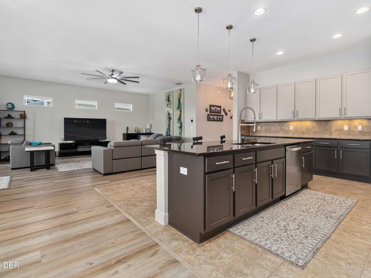
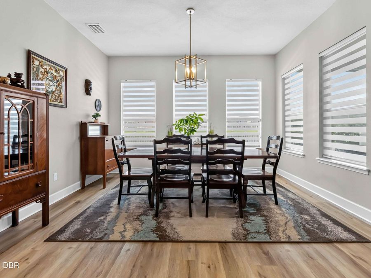
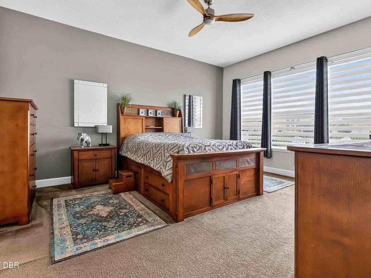
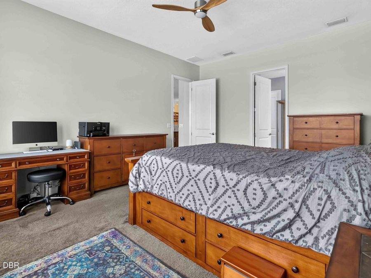
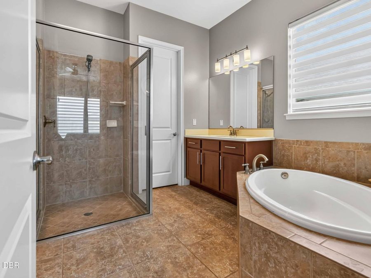
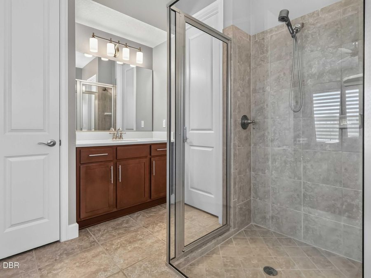
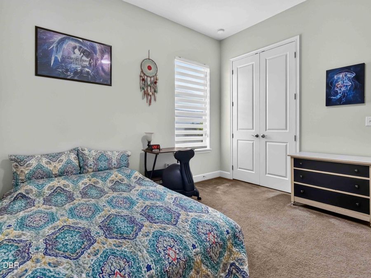
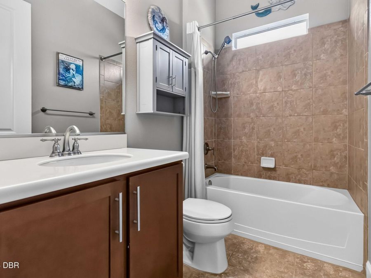
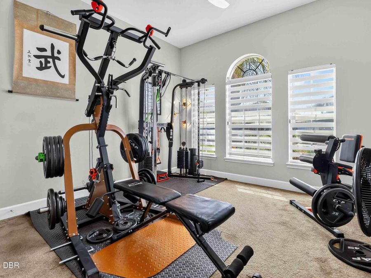
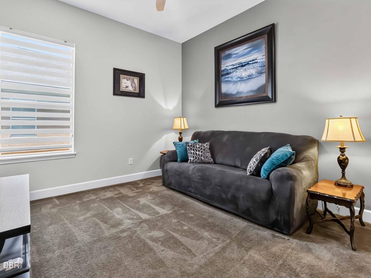
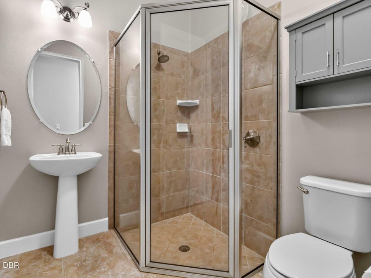
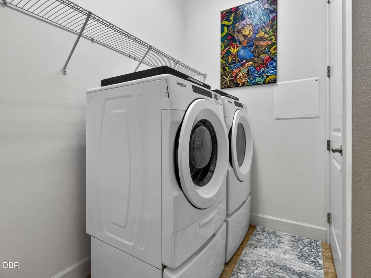
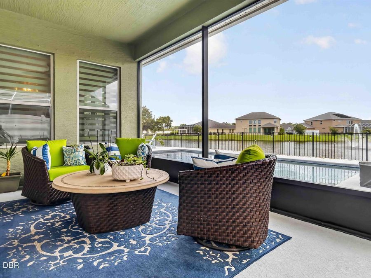
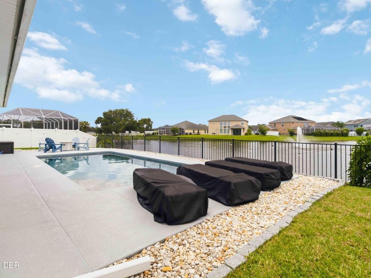
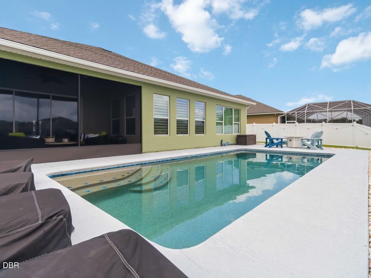
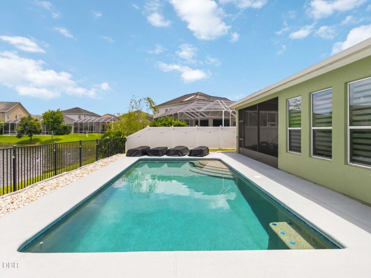
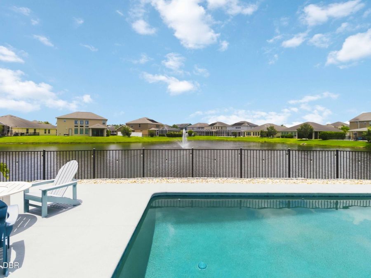
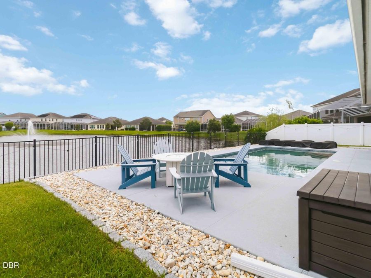
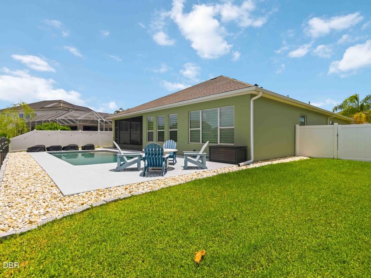
Experience the perfect blend of comfort, style, and waterfront living in this beautifully updated 4-bedroom, 3-bath home with a 3-car garage, ideally situated on a picturesque pond-front homesite in the sought-after Waters Edge community of Port Orange. Offering more than 2,400 square feet of thoughtfully designed living space, this move-in-ready home showcases an open, light-filled layout with luxury waterproof vinyl flooring, fresh interior paint, custom window treatments, and expansive windows that frame tranquil water views. The spacious kitchen is designed for both everyday living and entertaining, featuring a large center island, granite...read more countertops, professionally refinished cabinetry with updated hardware, and a complete Whirlpool appliance suite, including the refrigerator, range, microwave, dishwasher, washer, and dryer. The split floor plan provides a private owners retreat with generous walk-in closets and an en-suite bath featuring dual vanities, a relaxing garden tub, and a separate walk-in shower. Outside, enjoy your own backyard retreat with a screened lanai, sparkling low-maintenance gunite saltwater pool featuring a SunBlazer heating and cooling pump that extends the swimming season for nearly year-round enjoyment while also cooling the water during the hottest summer months, all overlooking peaceful pond views within a fully fenced yard. Additional improvements include full exterior paint, professional landscaping, a full-perimeter rain gutter system, a 50-gallon water heater, hurricane storm protection with steel window panels and a Kevlar front door drape, and a newly screened pool enclosure. Conveniently located near I-95, shopping, dining, parks, and everyday conveniences, this exceptional waterfront home offers the perfect combination of quality upgrades, scenic surroundings, and modern Florida living.

Features

  • Washer
  • Refrigerator
  • Microwave
  • Electric Range
  • Dryer
  • Dishwasher
  • Central Air
  • Vinyl
  • Central, Electric
  • 1.0 Story
  • $5,999 Taxes
  • Public
View All Features

Contact the Agent

Contact the Listing Agent
Disclaimer: All information deemed reliable but not guaranteed. All properties are subject to prior sale, change or withdrawal. Neither listing broker(s) or information provider(s) shall be responsible for any typographical errors, misinformation, misprints and shall be held totally harmless. Listing(s) information is provided for consumers personal, non-commercial use and may not be used for any purpose other than to identify prospective properties consumers may be interested in purchasing. Information on this site was last updated 08/17/2026. The listing information on this page last changed on 08/17/2026. The data relating to real estate for sale on this website comes in part from the Internet Data Exchange program of Delta Media Group MLS (last updated Mon 08/17/2026 12:10:35 AM EST) or Miami MLS (last updated Mon 08/17/2026 12:08:20 AM EST) or Stellar MLS (last updated Sun 08/16/2026 11:58:42 PM EST) or Daytona MLS (last updated Sun 08/16/2026 11:36:41 PM EST) or Tallahassee MLS (last updated Sun 08/16/2026 10:48:05 PM EST) or Northeast Florida MLS (last updated Mon 08/17/2026 12:08:53 AM EST) or My State MLS (last updated Sun 08/16/2026 11:30:15 PM EST) or Florida Keys MLS (last updated Sat 08/15/2026 12:28:29 AM EST). Real estate listings held by brokerage firms other than Adams Cameron & Co. REALTORS may be marked with the Internet Data Exchange logo and detailed information about those properties will include the name of the listing broker(s) when required by the MLS. All rights reserved.
Privacy Policy / DMCA Notice / ADA Accessibility

Property Image 1
Property Image 2
Property Image 3
Property Image 4
Property Image 5
Property Image 6
Property Image 7
Property Image 8
Property Image 9
Property Image 10
Property Image 11
Property Image 12
Property Image 13
Property Image 14
Property Image 15
Property Image 16
Property Image 17
Property Image 18
Property Image 19
Property Image 20
Property Image 21
Property Image 22
Property Image 23
Property Image 24
Property Image 25
Property Image 26
Property Image 27
Property Image 28
Property Image 29
Property Image 30
Property Image 31
Property Image 32
Property Image 33

All Property Features

  • Property Type: Residential - Single Family
  • Appliances: Washer, Refrigerator, Microwave, Electric Range, Dryer, Dishwasher
  • Association/Condo Fee: 160/Quarterly
  • Association Amenities: Other
  • Cooling: Central Air
  • Days on Site: 30
  • Directions: Head toward Darby Rd, Turn right onto Waters Edge Blvd, Turn right onto Tributory Ln, Turn right onto Calistoga Cir, Turn right onto Zantila Way, Turn left onto Forkmead Ln, Destination will be on the right
  • Exterior: Block, Concrete, Stucco
  • Exterior Amenities: Other
  • Flooring: Vinyl
  • Fuel Type: Electric
  • Garage: 3 car attached
  • Heating: Central, Electric
  • HOA Y/N: Yes
  • Interior Amenities: Ceiling Fan(s), Kitchen Island, Open Floorplan, Primary Bathroom -Tub with Separate Shower, Smart Thermostat, Split Bedrooms, Walk-In Closet(s)
  • Laundry: In Unit
  • Listing Terms: Cash, Conventional, FHA, VA Loan
  • Lot Dimensions: 64.0 ft x 140.0 ft
  • Lot Size: 0.20 Acres
  • Parcel #: 7306-10-00-0890
  • Parking: Attached, Garage, Garage Door Opener
  • Patio/Porch: Covered, Patio, Screened
  • Pool: In Ground, Fenced, Heated, Salt Water
  • Property Attached Y/N: No
  • Property Sub-Type: Single Family Residence
  • Road Surface: Asphalt, Paved
  • Roof Type: Shingle
  • Sewer: Public Sewer
  • SQFT Total: 3348
  • Stories: 1.0
  • Swimming Pool: Yes
  • Taxes: $5,999
  • Utilities: Cable Available, Electricity Connected, Sewer Connected, Water Connected
  • Water: Public
  • Waterfront: Pond